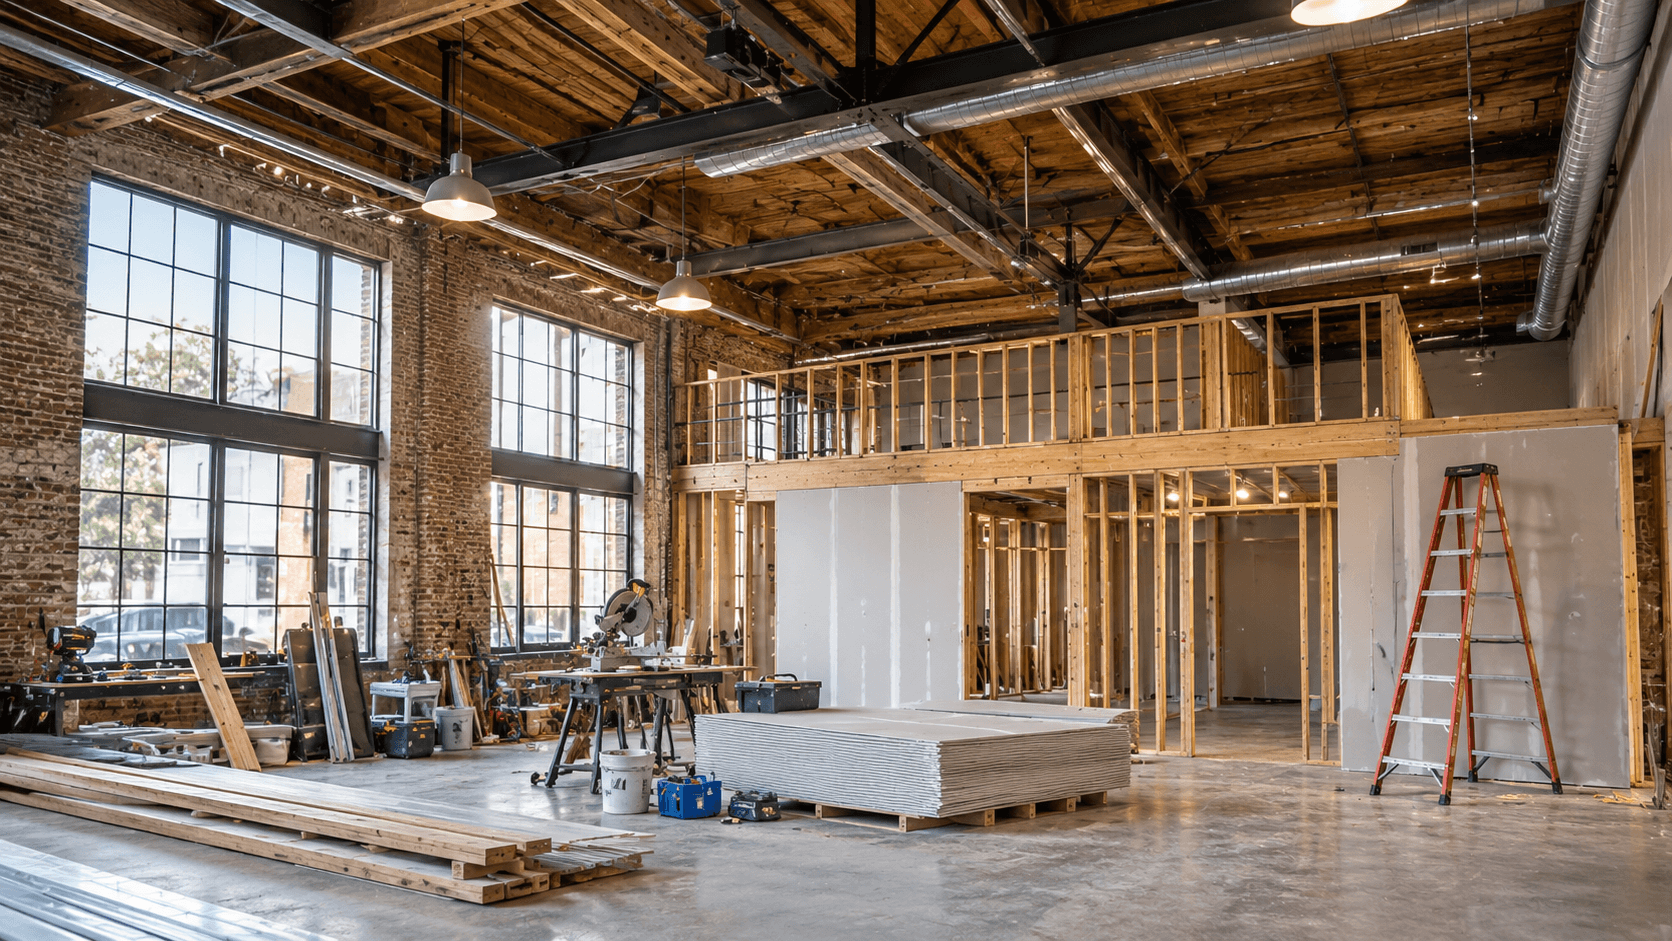
Picture the listing photos: a 6,000-square-foot shell, steel trusses twenty feet up, a concrete floor you could skate on and a roll-up door where the front door should be. It's easy to see the loft, the long dining table, the kids' bikes in the hall. It's much harder to see the electrical service, the fire code and the fact that most of the walls have no windows at all.
That gap between the dream and the paperwork is where most projects succeed or fail. This guide to converting a warehouse into a home follows the order a project actually unfolds: the questions to settle before you buy, what the building department will ask, how to get light, air and heat into a giant box, what it costs and who to hire.
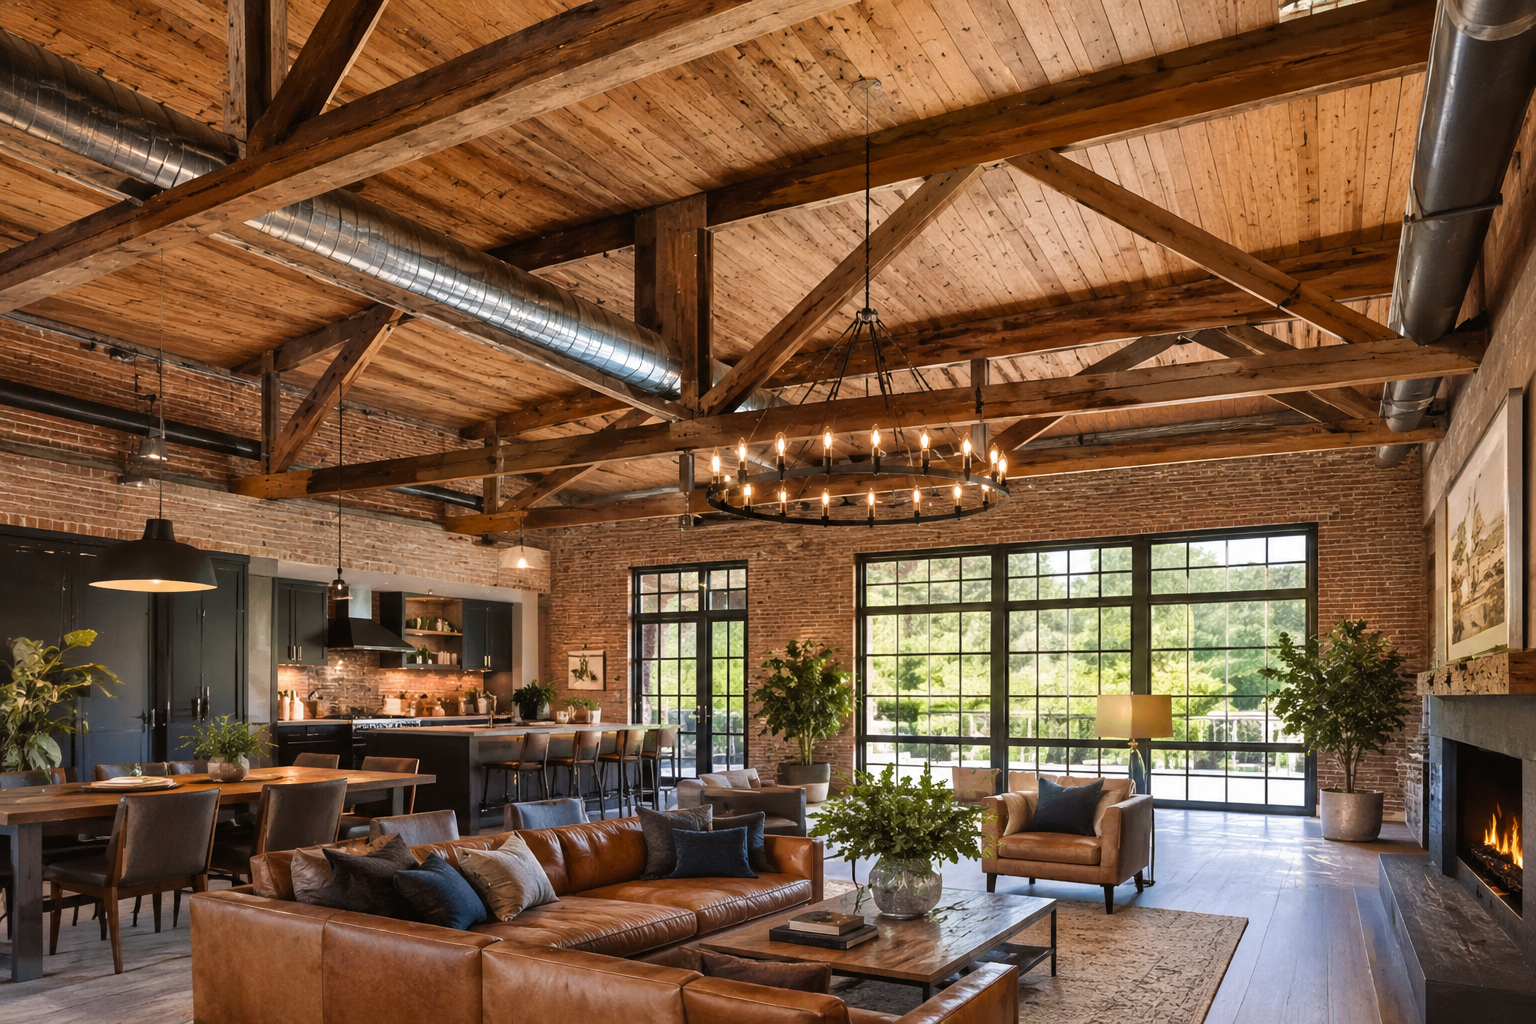
Converting a Warehouse Starts With Three Boring Questions
Before anyone sketches a floor plan, three answers decide whether the project is even possible.
Can you legally live there? Zoning comes first, and it's where converting a warehouse most often stalls. Many warehouses sit in industrial or commercial districts where housing isn't allowed at all, or is allowed only through a special permit, a mixed-use overlay or a rezoning. A change from storage to residential also counts as a change of use or occupancy in most places, which triggers a review. The cheapest hour of the whole project is a pre-application conversation with your planning and building departments.
Is the building worth keeping? Walk the structure with an engineer before you make an offer. Look at the roof first, since a leaking membrane over a huge span can ruin interiors fast. Our guide to roof deck repair explains the warning signs, such as sagging, soft spots and stained underlayment. Then look at columns, trusses, connections and the slab.
What did the building do before? An industrial past can leave asbestos, lead paint, buried tanks or contaminated soil. A Phase I environmental site assessment before purchase is common practice for good reason.
Reality check: a warehouse that's cheap per square foot can still be expensive per livable square foot, once you add windows, systems, fire protection and insulation.
What Changes When a Warehouse Becomes a Home
Building codes treat a bedroom very differently from a pallet rack. When you're converting a warehouse and the use changes, the building generally has to meet the requirements for the new occupancy, and that often means upgrades in four areas:
Egress: every sleeping area needs a safe way out, so exit paths and window or door sizes get scrutinized.
Fire protection: alarms and, depending on the previous use and the change in hazard, sprinklers. North Carolina's fire marshal's office notes that for some residential occupancies, sprinkler requirements depend on the previous occupancy and whether the hazard increases.
Light and ventilation: habitable rooms need natural or mechanical ventilation, and often natural light, which is the hardest rule to meet in a windowless shell.
Structure: new floors, mezzanines and openings need engineering, and many jurisdictions require stamped drawings.
San Diego publishes a technical bulletin on changing occupancy that shows how a typical city thinks about this. Yours may differ, so treat any example as a map of the questions, not the answers.
The Big Empty Box Problem: Light, Air and Warmth
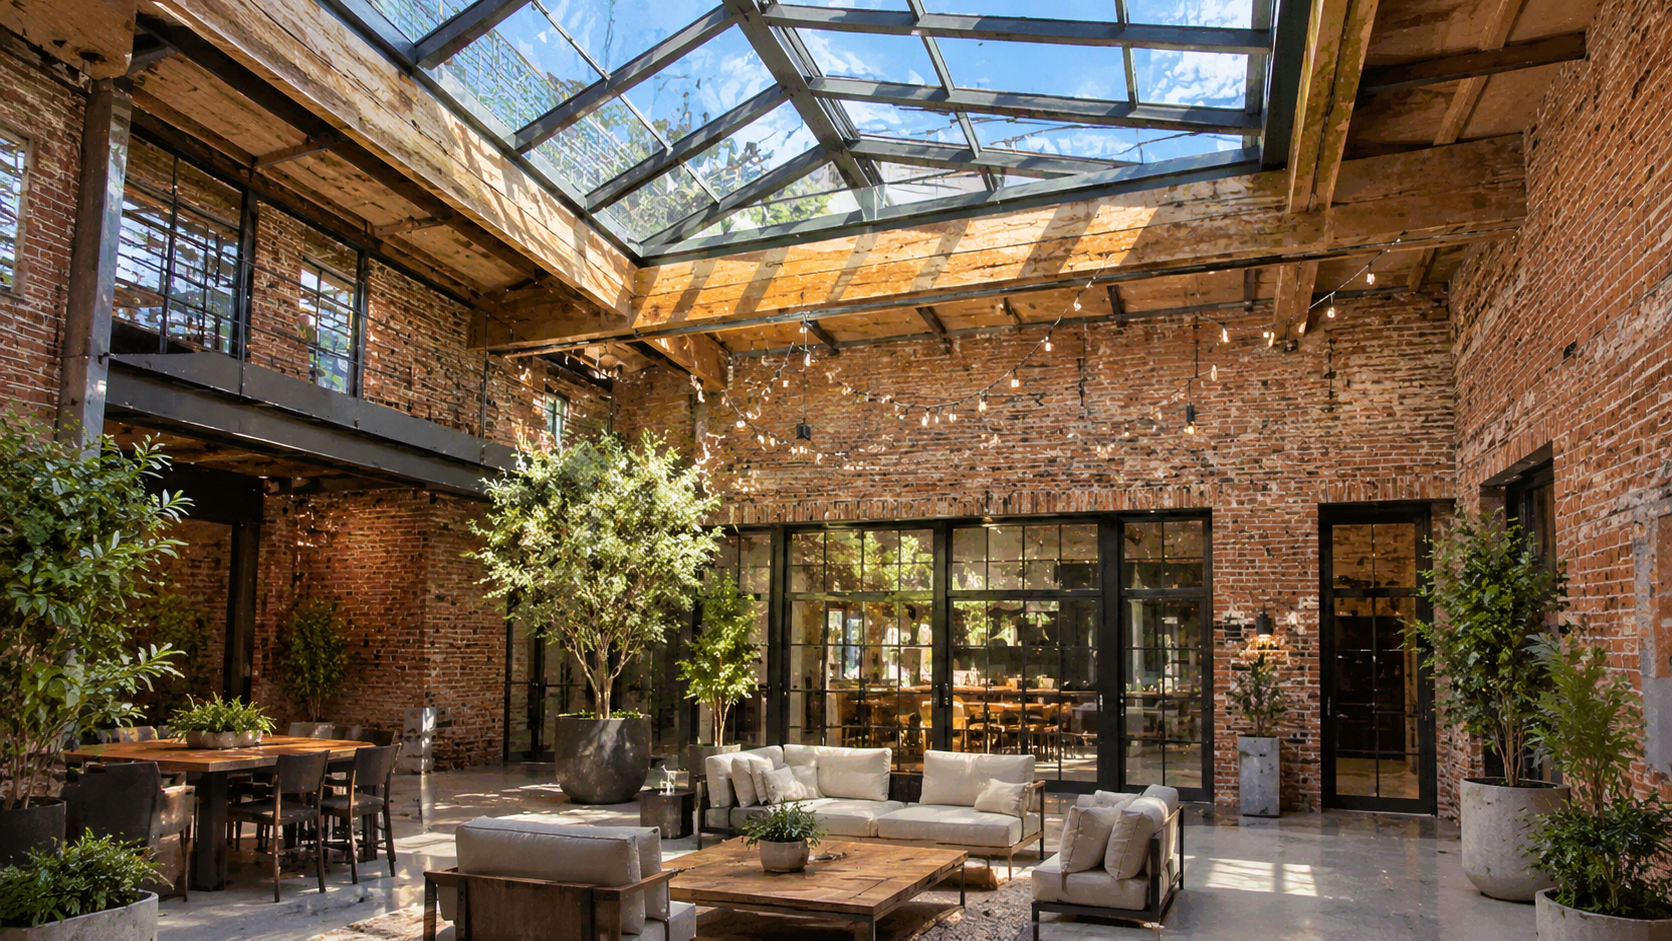
Converting a warehouse also means rethinking daylight, because a warehouse is a deep, closed volume. In one Australian conversion, fewer than 15 percent of the enclosing walls opened to the outside, so the architects cut a courtyard into the building to deliver sunlight and ventilation to the bedrooms. That kind of move, a courtyard, a skylight band or a clerestory, usually beats trying to punch windows into every wall.
Heating and cooling a tall volume is the other puzzle. Warm air climbs, and uninsulated metal roofs lose heat fast. Insulate the roof and walls first, then size the equipment. Our guide to choosing heating and air conditioning options will help you compare systems before you talk to contractors.
Don't ignore the floor. A slab that has never been a living surface may have no moisture barrier, uneven areas and cracks. If you see dampness or wall cracks, read our guide to a crack in a basement wall leaking water for what separates a nuisance from a structural worry.
Plan the Plumbing, Power and Heat Before the Walls
Commercial systems rarely suit a home. Most conversions rebuild the electrical service, plumbing and ventilation almost from scratch.
Plumbing is the surprise for many owners. Adding bathrooms on a slab means cutting concrete to run drains with the right slope, then patching it. Decide where kitchens and baths go before you pour or finish anything. Electrical panels sized for machinery are not sized for a kitchen, laundry and heat pumps, so expect new service and many more circuits.
Windows and doors deserve the same planning. Before you add or swap openings, fix what's wrong around them. Our guide on what to repair before installing new siding or windows explains why flashing, rot and water paths come first.
Layout Moves That Work in a Big Volume
The best examples of converting a warehouse use the volume instead of fighting it. A few moves show up again and again.
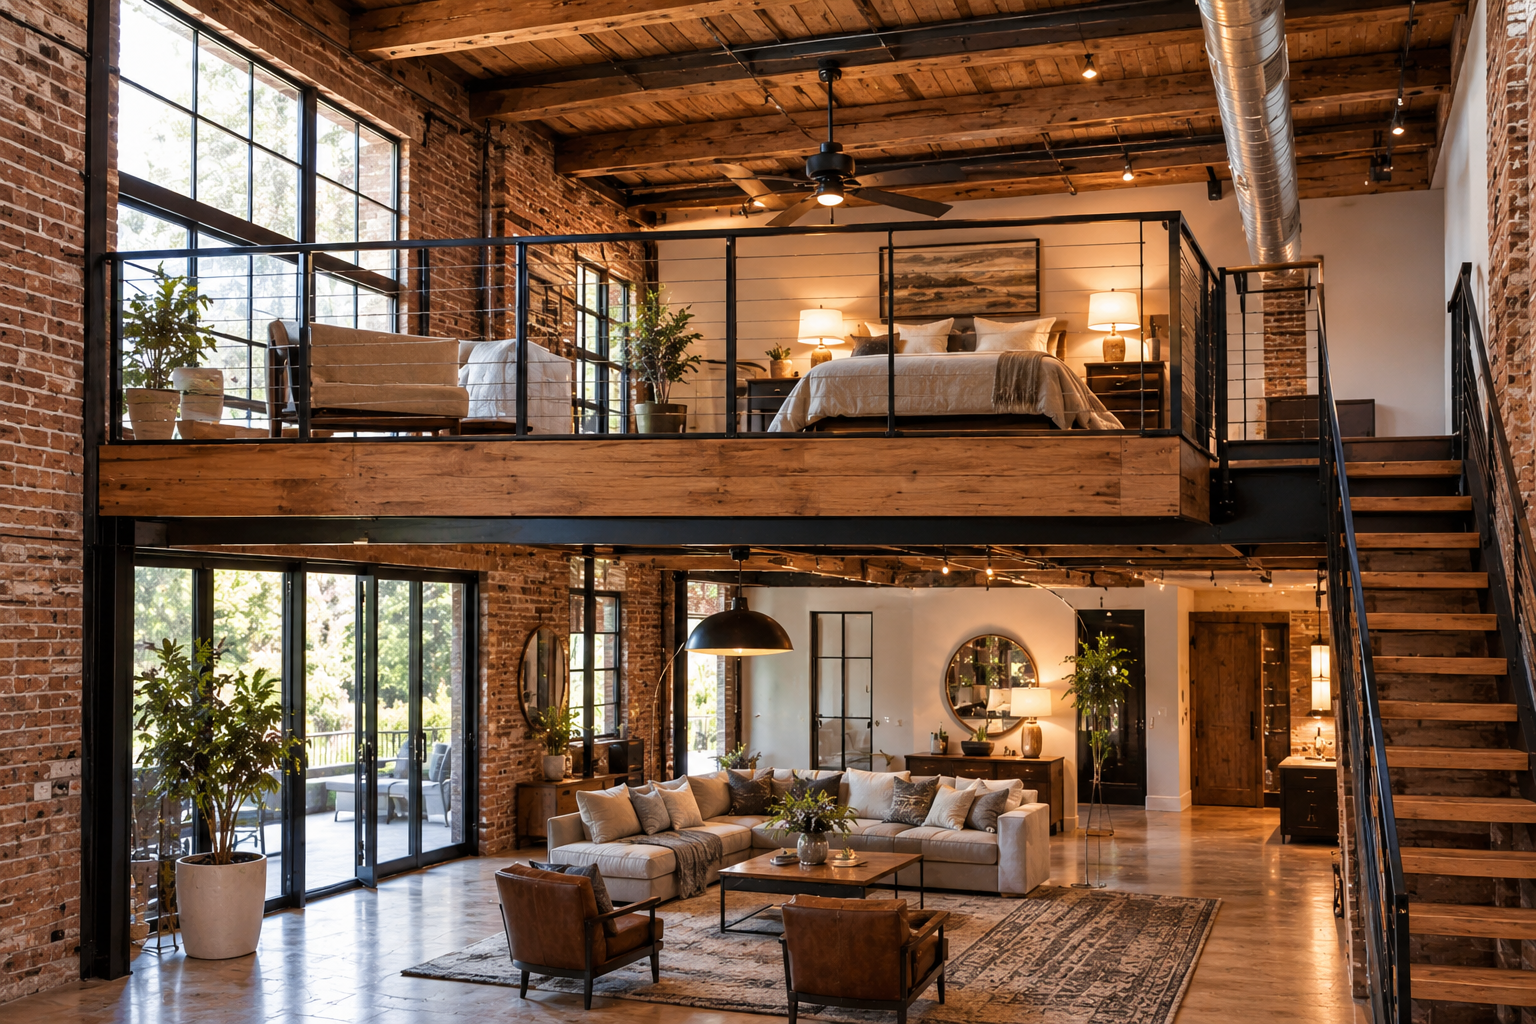
Mezzanines float bedrooms above living space and keep the double-height ceiling in the middle. "Kit of parts" strategies, such as the Chicago family home built from repeated modules, turn a vast room into manageable zones. Courtyards and decks bring the outdoors in. And keeping old elements, from roof sheeting to sprinkler pipes, can give the interior character at little cost, as one Melbourne conversion showed.
Large spaces need layered, warm lighting. Pendants, uplights and task lamps break up the scale, and our guide to steampunk lights covers bulb choices and weight limits for the statement fixtures that suit industrial rooms. Soft furnishings, rugs and acoustic panels also matter, because concrete and steel make everything echo.
What Converting a Warehouse Really Costs
Here's an uncomfortable fact: I couldn't find a reliable, published per-square-foot average for turning a warehouse into a single-family home. Plenty of "cost guides" online are generic, and conversions vary too widely. What's available are pieces and examples.
Cost driver | Why it bites | How to tame it |
Code upgrades | Egress, alarms, possibly sprinklers | Meet the building department early |
Insulation and envelope | Huge roof and wall area | Do it once, to a high standard |
Windows and light | New openings, courtyards | Concentrate them in a few big moves |
Plumbing and electrical | Rebuilt for residential use | Plan fixture locations first |
Structure | Mezzanines, openings | Hire the engineer at the start |
For scale, Angi lists fiberglass batt insulation at roughly $0.30 to $1.50 per square foot and drywall at about $1.50 to $3 per square foot installed, both from its loft conversion cost guide. One UK magazine reported £235,000 to convert a 172-square-meter empty shell into a home. One forum poster quoted about $25 per square foot to sprinkler the portion triggered by a change of use, a single anecdote you shouldn't treat as typical.
Budget a healthy contingency, because old buildings hide surprises. Permitting can also take longer than construction. A New York warehouse-to-apartment project reported nearly four years between filing plans and a temporary certificate of occupancy, which is an extreme, multi-unit case but a useful warning.
A Realistic Order of Operations
Most projects move through the same stages, and skipping ahead is how budgets break. First comes feasibility: zoning, structure and environmental checks. Next is design and approvals, which is slow and rewards patience. Then the shell gets attention, meaning the roof, the structure and new openings. Rough-in follows, when plumbing, electrical and ventilation go into walls and slab before anything gets covered. Insulation, drywall and flooring come after inspections, and finishes arrive last. A final inspection and the certificate of occupancy close the job.
Who to Hire, and in What Order
Converting a warehouse is a team sport. Start with an architect or design professional experienced in adaptive reuse and a structural engineer, so the plan fits the building. Add an environmental consultant if the history is unclear, then mechanical, electrical, and plumbing designers. Bring in a contractor early enough to price the design, and keep the building department in the loop. Ask each pro for licenses, insurance, and references, and get written scopes.

Questions People Ask
Is it cheaper than building new?
Sometimes, but not reliably. The shell can save money, while code upgrades, insulation, windows and systems can erase the savings. Price the whole job before you compare.
Can I live in a warehouse legally?
Only if zoning and the building department allow residential use and the building passes inspection for it. Never move in without a certificate of occupancy.
Do I need sprinklers?
Often, but it depends on local code, the previous occupancy and the type of change. Ask your building department.
How long does it take?
Longer than most people expect. Permits and design can take as long as the construction itself.
Can I do any of it myself?
Interior finishes and some demolition, yes. Structure, fire protection, electrical and gas should go to licensed professionals.
Before You Sign Anything
If you only do six things, do these: get zoning and use answers in writing, hire an engineer to inspect the structure, check the building's environmental history, price code upgrades such as egress and sprinklers, plan light and ventilation before layout, and set a contingency larger than feels comfortable. Converting a warehouse rewards patience, and it punishes optimism that hasn't been checked.
About Mubashir Yaqoob
Mubashir Yaqoob researches and writes practical home repair guides for Home Repair Manual, focused on translating technical roofing, plumbing, and maintenance information into clear advice for homeowners.
View all posts by Mubashir Yaqoob