
Look up at your ceiling right now. If it's a flat white rectangle, you're looking at the largest surface in the room doing almost no work. Panels fix that by adding lines, shadow and a sense of structure that the walls alone can't supply.
This guide to paneled ceiling ideas starts where most galleries don't: with the question of what "panel" means. It then covers layout math, materials, lighting, sound, sourced costs and the structural and safety checks that should come before the first piece of trim goes up.
Scope: this covers interior residential ceilings. Electrical, structural and fire-code rules vary by location, so confirm requirements with your local building department.
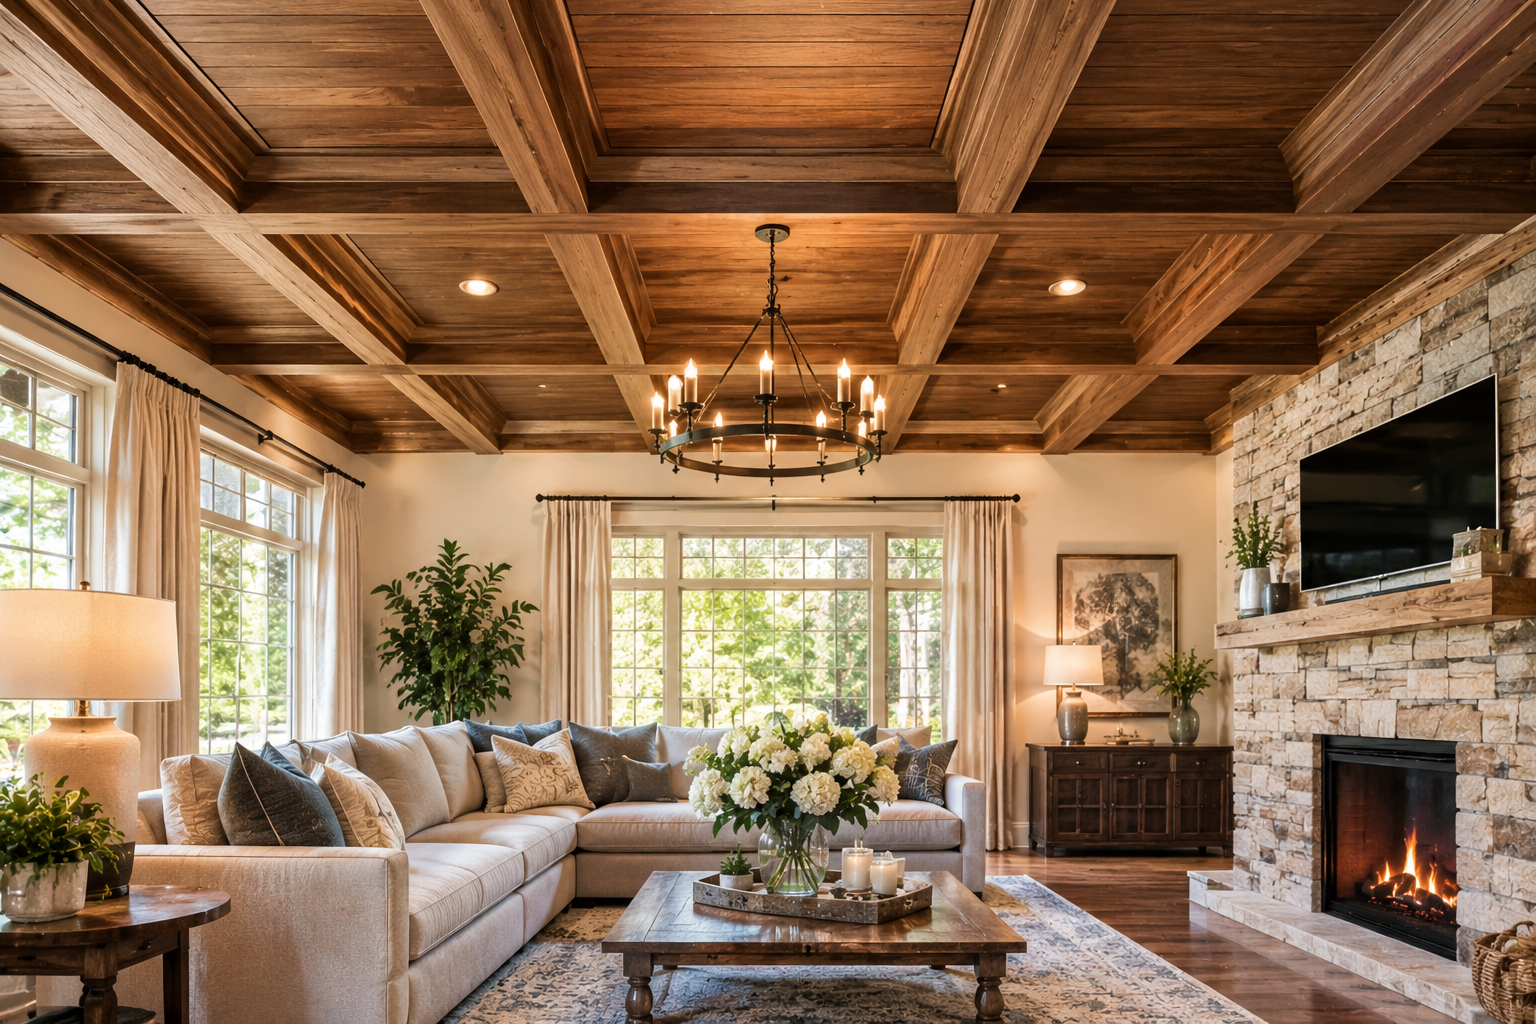
Paneled Ceiling Ideas Start With Choosing the Kind of Panel
The word covers several different builds. Pick the type before you pick a style:
Type | What it is | Depth and weight | Best for |
Applied-molding panels | Flat ceiling with trim forming rectangles | Shallow, light | Most rooms, the easiest route |
Coffered | Deeply recessed boxes framed by beams | Deep, heavier | High ceilings and formal rooms |
Plank or beadboard | Boards covering the whole ceiling | Shallow | Porches, cottages, kitchens |
Sheet panels | Plywood, MDF or PVC sheets with seams or trim | Shallow, light to medium | Basements, quick updates |
Tile systems | Tin, foam or drop-in tiles | Very shallow | Renters and retro looks |
Mirror or acoustic panels | Special-purpose panels | Varies | Glamour or sound control |
If you're after planks and reclaimed boards, our guide to rustic wood ceiling ideas covers them in depth. This page focuses on panel systems.
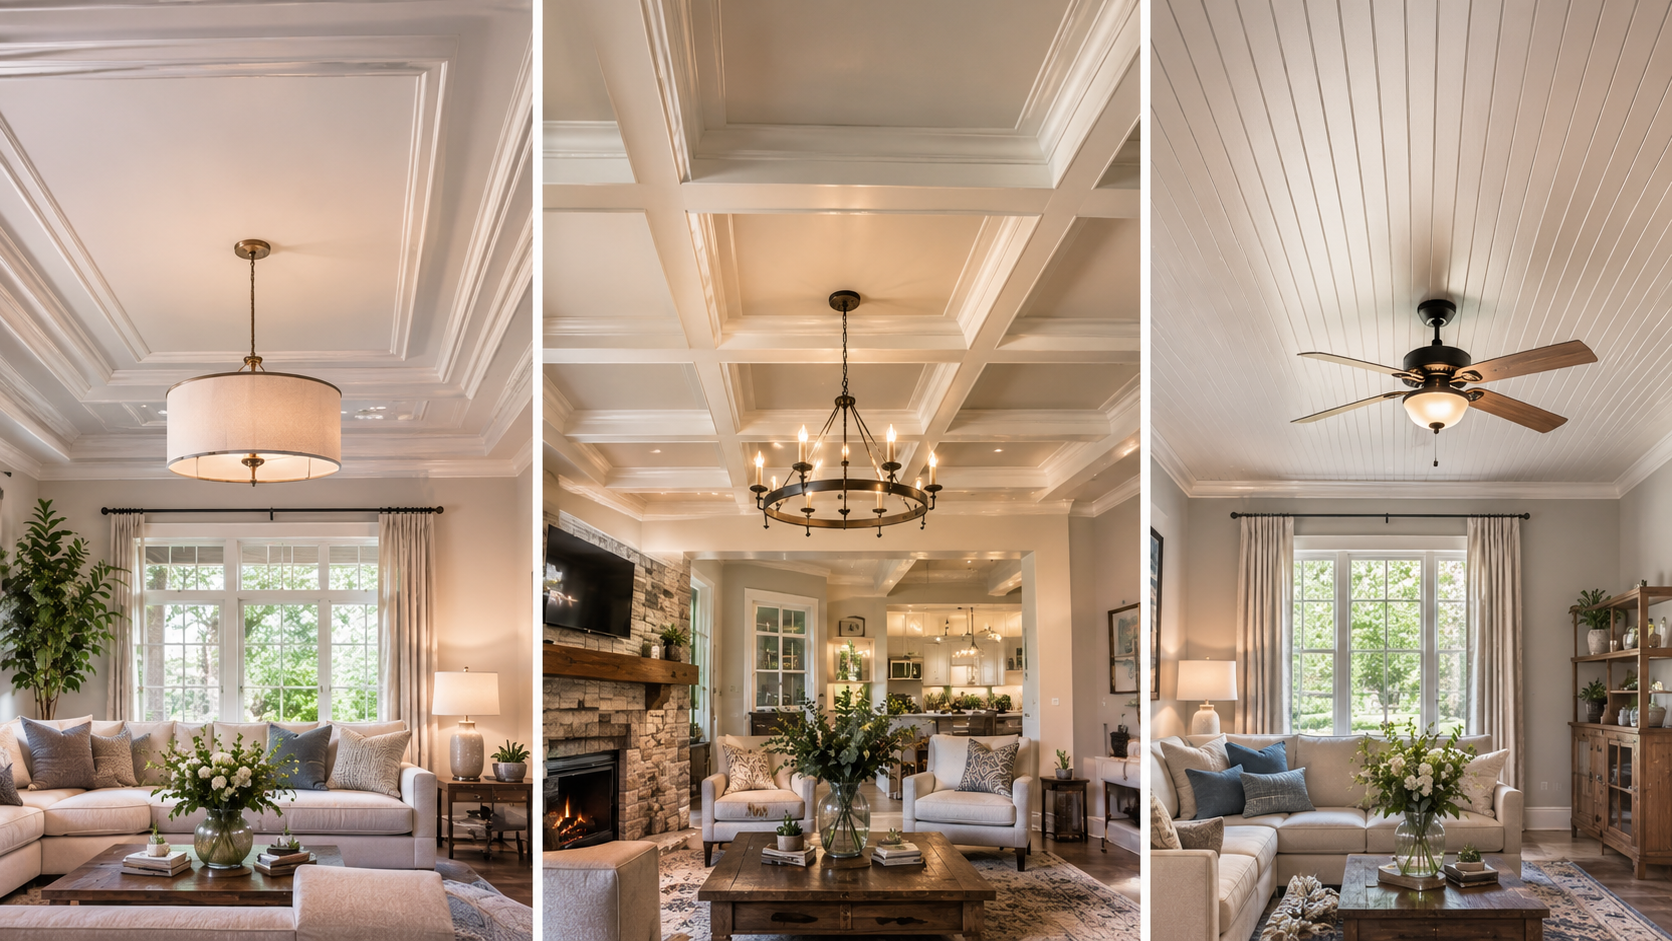
Match the Style to Your Ceiling Height
Height decides how much depth and darkness a ceiling can carry:
Under 8 feet: keep it flat. Use slim picture-frame molding and a color close to the walls, so the lines add interest without lowering the room.
8 to 9 feet: shallow applied panels in white or soft neutrals work well. A contrasting rail color adds drama.
9 to 10 feet and above: deeper molding, coffers and darker colors can add warmth and intimacy.
One color across ceiling and walls calms busy paneling, and a darker ceiling can feel cozy in a small bedroom or study.
Five Looks and How to Get Them
Most paneled ceiling ideas fall into one of five directions:
Traditional: white molding on a white or soft cream ceiling. Use crisp mitered corners and a slightly shinier finish on the trim.
Modern and minimal: thin, evenly spaced rails painted the same color as the ceiling, so the shadows do the work.
Cottage and farmhouse: beadboard or shiplap panels between painted rails, ideal for kitchens and porches.
Moody and cozy: a deep green, navy or charcoal across ceiling and walls, with lighter fixtures for contrast. It suits a low-use study or a bedroom with good lamps.
Glam: mirrored or metallic inserts in some panels, used sparingly. Mirror panels reflect light but magnify every flaw underneath, so use them as an accent.
For color, one shade across everything calms busy trim, while a lighter rail against a darker panel makes the grid pop. Always test a sample in the evening, because ceilings pick up lamp light differently than walls.
Layout Math: How to Size Panels So They Look Designed
Panels look professional when every rail (the strip between panels) matches and the border is consistent. The simple formula is:
Panel size = (room length − 2 × border − (panels − 1) × rail) ÷ number of panels
Here's a worked example for a 12-by-14-foot room, using a 6-inch border and 5-inch rails with a three-by-three grid:
Across 12 feet (144 inches): (144 − 12 − 10) ÷ 3 = about 40⅔ inches
Across 14 feet (168 inches): (168 − 12 − 10) ÷ 3 = about 48⅔ inches
That gives nine panels of roughly 40⅔ by 48⅔ inches. Adjust the border or rail width slightly until you get clean numbers. Center a panel or a rail on the main light fixture, and line up trim with the joists where you can. As a starting point, flat molding about 2 to 3 inches wide looks delicate on an 8-foot ceiling, while 4 to 5 inches reads bolder on a taller one. Tape up a sample strip to judge it.
Materials and Finishes
Material | Strength | Watch out for |
MDF molding | Cheap, smooth, paint-ready | Swells if it gets wet |
Plywood | Sturdy, flexible | Needs sealing, may warp |
Drywall | Seamless, great for paint | Heavy, needs joints finished |
Solid wood | Rich, stainable | Costs more, moves with humidity |
PVC panels | Moisture-proof, easy to clean | Looks plastic up close |
Tin or metal tiles | Vintage character | Needs careful finishing |
For paint, flat or matte on the ceiling panels hides flaws best, and a satin or semi-gloss finish on the molding makes the grid stand out. Caulk the joints before painting, and sand lightly between coats.
Room-by-Room Notes
Every room asks something different of paneled ceiling ideas:
Bedroom: keep the panels quiet and soft. If you use a ceiling fan, confirm the box is fan-rated and the blades clear the trim.
Kitchen: choose wipeable finishes and good ventilation, because grease clings to ceilings above stoves.
Bathroom: use PVC or sealed, moisture-resistant panels, and run the exhaust fan.
Basement: panels that lift out keep pipes and shutoffs reachable.
Dining room: center the grid on the table or pendant, not on the room, if the two don't match.
Entry or hallway: a shallow grid adds interest without lowering a narrow space.
Lighting and Acoustics
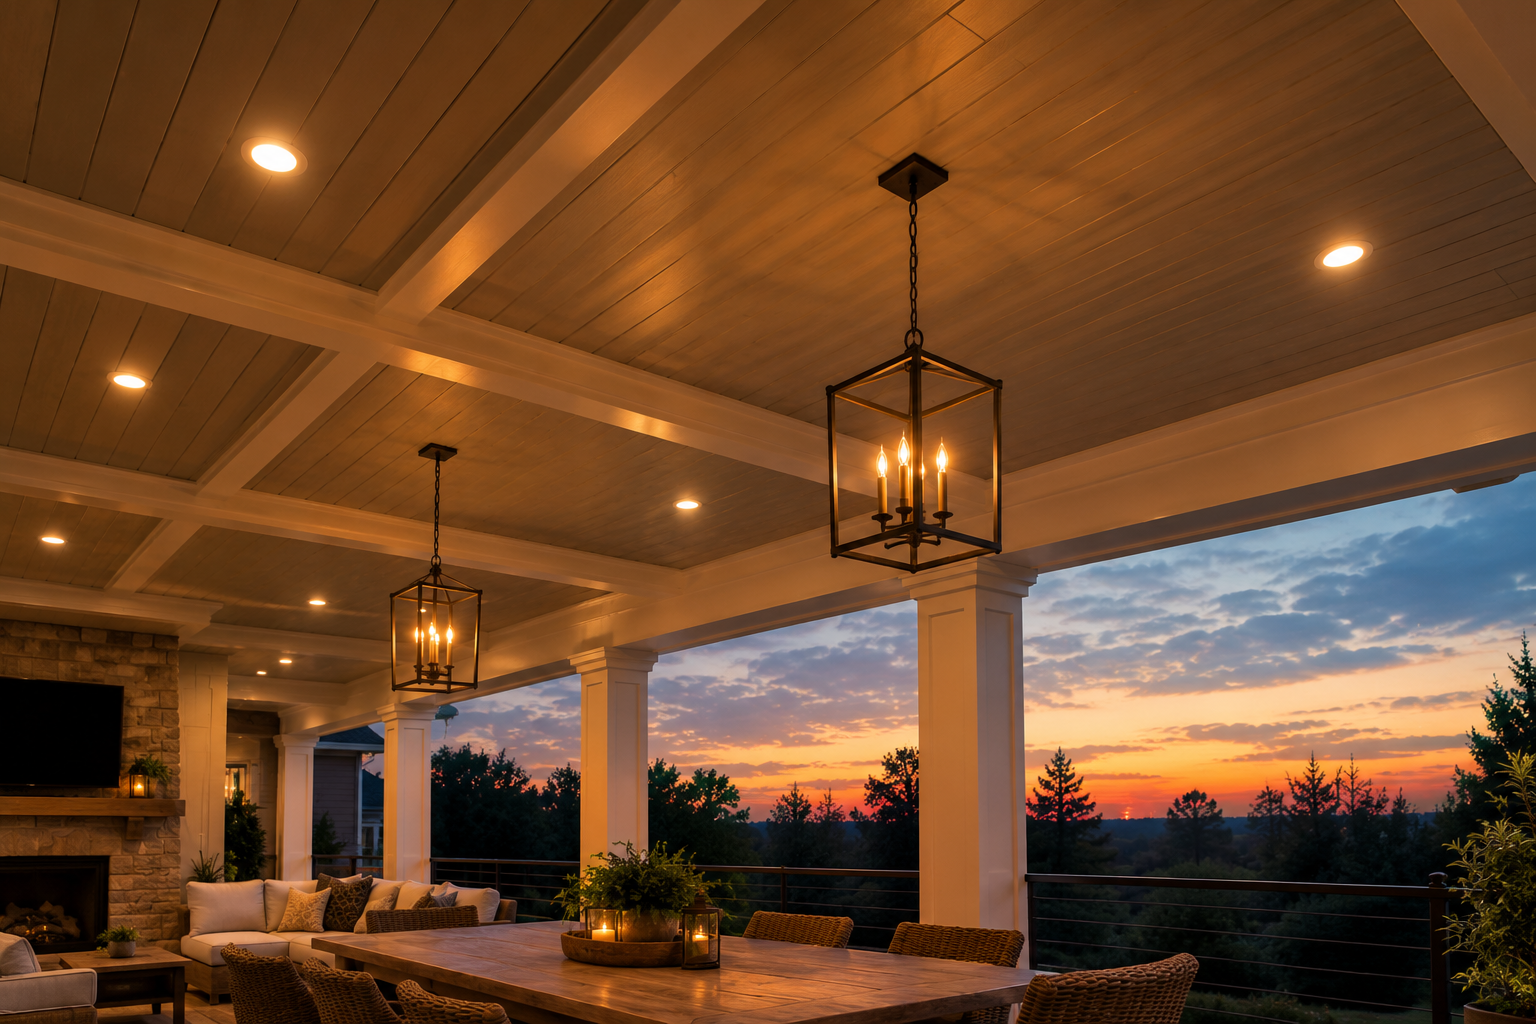
Plan lighting before you build. Recessed lights can sit in panel centers or along rails, and a pendant looks best centered in a panel. Warm bulbs make shadows between panels glow softly. For statement fixtures, our guide to steampunk lights covers weight limits and listing marks.
If you plan to add recessed fixtures later, mark their positions on the layout before the trim goes up, so no light lands on a rail. Remember that ordinary MDF and drywall panels don't soak up sound. If echo is the problem, choose true acoustic panels or add rugs and curtains.
What Paneled Ceiling Ideas Cost
Published coffered ceiling figures show the high end, because applied-molding panels usually cost less:
Item | Typical range |
Coffered ceiling, installed | About $20 to $30 per sq ft |
A 150 sq ft coffered ceiling | About $3,000 to $4,500 |
Drywall materials | About $2 to $3 per sq ft |
MDF materials | About $2 to $7 per sq ft |
Plywood materials | About $3 to $5 per sq ft |
PVC panels | About $15 to $25 per sq ft |
Trim | About $1 to $10 per linear foot |
Painting | About $1 to $2.50 per sq ft |
Recessed light, installed | About $360 each |
Ranges come from Bob Vila's coffered ceiling cost guide, HomeAdvisor and Fixr. Applied-molding panels generally cost less than full coffers because there's no framing, but get written quotes before you decide.
Before You Build: Prep, Structure and Safety
Check the ceiling for moisture. Stains or soft spots hide leaks. Our guide to fixing a leaking roof from the inside shows how to trace them first.
Test textured ceilings. If your popcorn ceiling dates from before the 1980s, have it tested for asbestos before scraping or drilling.
Repair cracks. Fix flaws before decorating, and see what drywall repair costs if patching looks big.
Keep access. Don't bury junction boxes, attic hatches or shutoffs, because code generally requires wiring boxes to stay reachable.
Find the framing. Locate joists before you plan fasteners, and add blocking for heavy beams.
How the Installation Goes
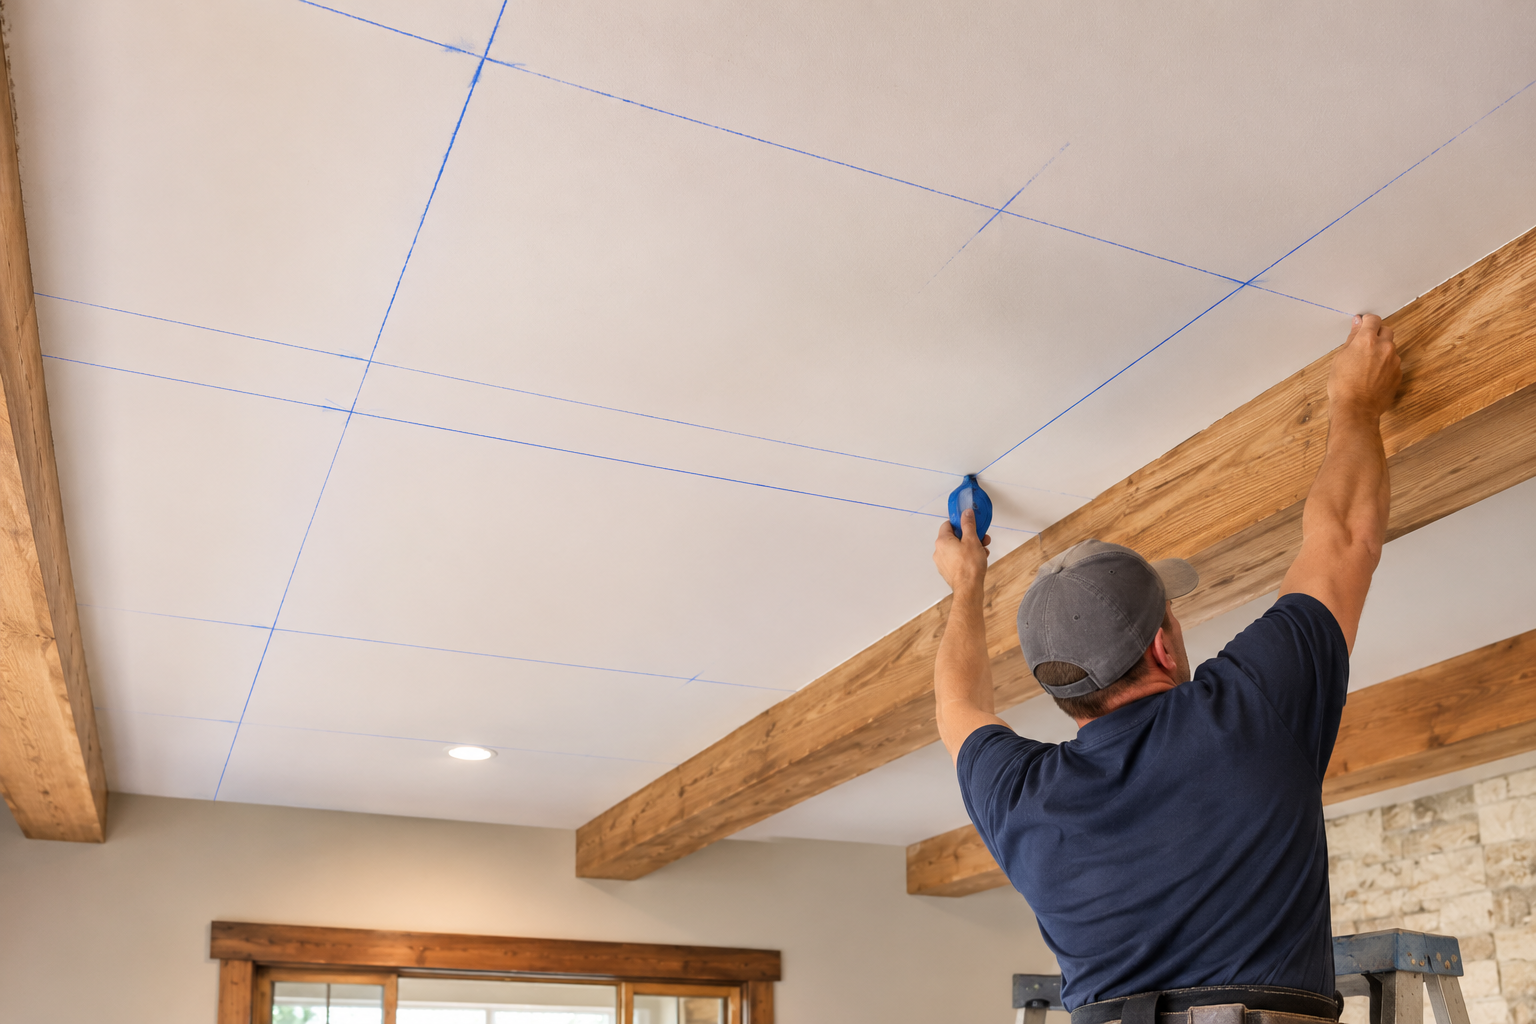
Mark joists and draw layout lines with a chalk line or laser level.
Cut molding with mitered corners, and buy about 10 percent extra for mistakes.
Fasten with construction adhesive and brad nails into framing.
Fill nail holes and caulk every seam.
Prime and paint, then restore fixtures.
DIY or Hire a Pro?
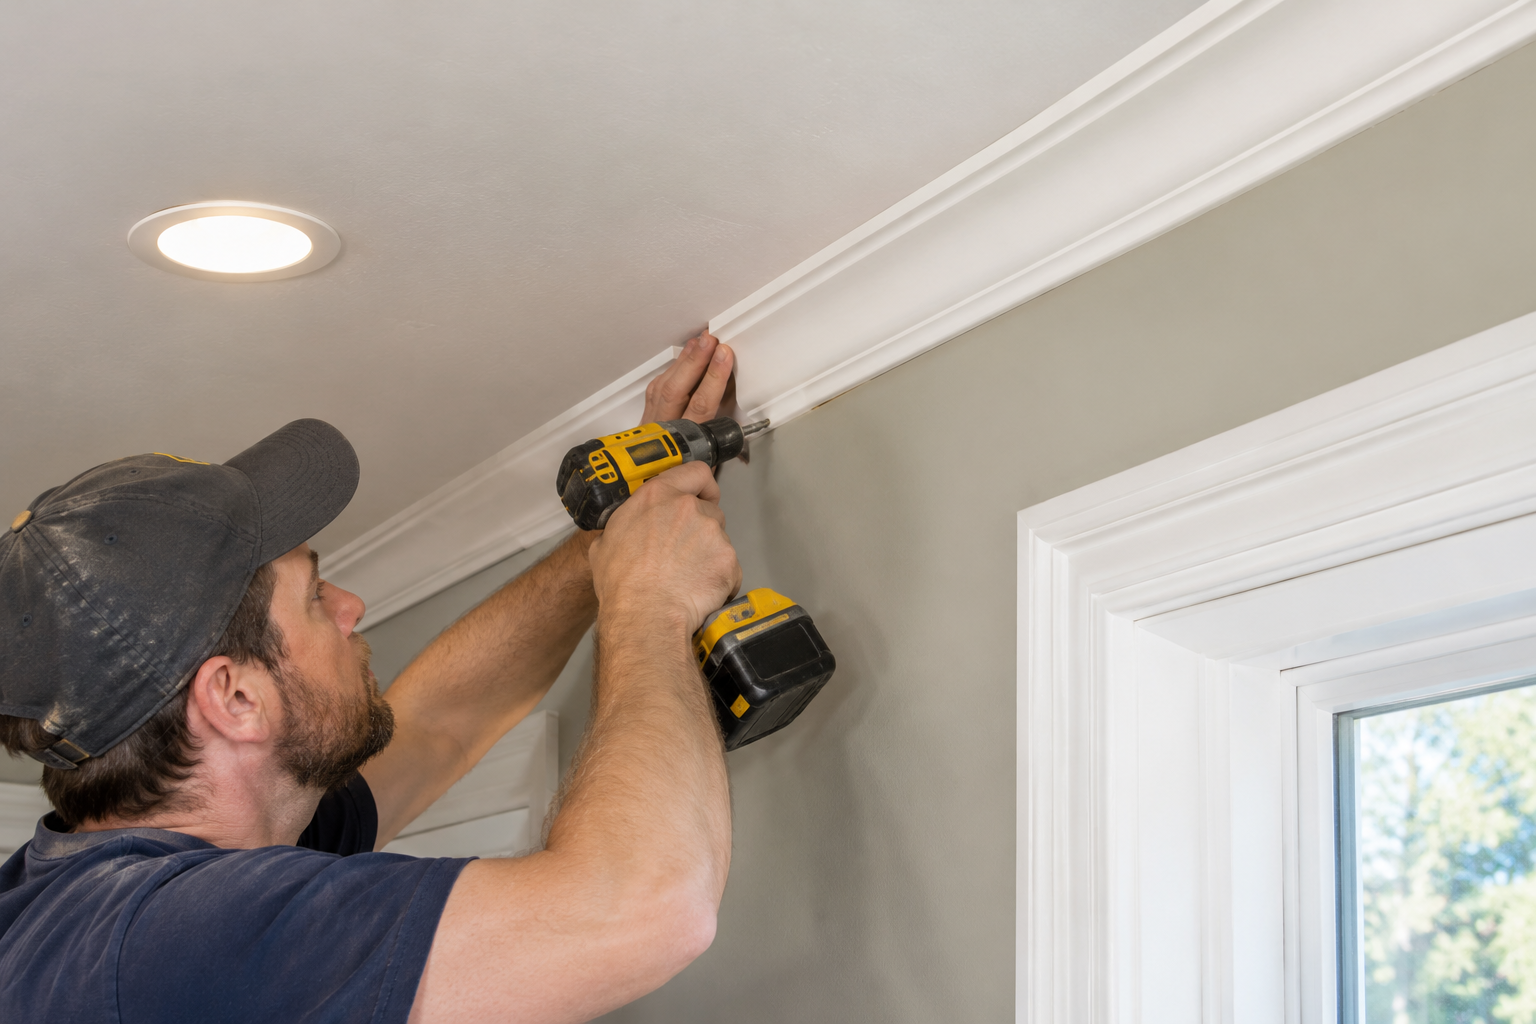
Many paneled ceiling ideas suit careful DIYers who own a miter saw and nail gun, especially the applied-molding kind. Hire a pro for coffers, solid beams, moved wiring, high ceilings or any ceiling with suspected water damage. Get two written quotes. Add a yearly ceiling look to your DIY home inspection checklist.
Common Mistakes to Avoid
These slip-ups spoil paneled ceiling ideas more often than any budget limit:
Skipping the layout math, so panels end up uneven
Choosing heavy molding for a low ceiling
Covering a leak instead of fixing it
Forgetting lighting until the trim is up
Burying access points
FAQs
1. Do paneled ceilings make a room look smaller?
Not if you keep the depth shallow and the color light. Dark, deep panels lower a room, so test a sample patch first.
2. What's the cheapest of all paneled ceiling ideas?
Applied molding over your existing ceiling, painted one color.
3. Can I panel over a popcorn ceiling?
Test it for asbestos first, since disturbing it can release fibers.
4. Which paint finish works best?
Flat or matte on the ceiling panels, with satin or semi-gloss on the molding.
5. Are paneled ceilings possible in a rental?
Usually only with removable tiles or lightweight panels, and only with the landlord's permission.
The Takeaway
Pick the style, do the math and check the structure first. The best paneled ceiling ideas begin with the right type of panel, a layout worked out on paper and a ceiling that's dry and sound. Plan the lighting early, keep depth proportional to height and budget for real costs.
About Mubashir Yaqoob
Mubashir Yaqoob researches and writes practical home repair guides for Home Repair Manual, focused on translating technical roofing, plumbing, and maintenance information into clear advice for homeowners.
View all posts by Mubashir Yaqoob