A kitchen in a showroom may look great and feel uncomfortable at seven on a weekday morning. One opens the dishwasher and one attempts to get to the kettle. The trashcan is on the other side of the room from the chopping board. The arrangement quickly becomes dull.
Those minor frustrations are the beginnings of a well organized kitchen. Cabinet colors may wait till the room works.
Why a Bespoke Kitchen Is the Ultimate Investment for Your Home
It’s seldom the quirky door color that makes made-to-measure cabinets so good. It’s the ability to take a room and not have to jam it into regular-sized boxes. A slim pantry might become an alcove. Instead of a triangle (that you can’t use for anything) that becomes dusty, the sloping ceiling may have shallow cupboards in it.
You're not getting your money's worth with custom work. A family preparing to relocate soon may have different objectives than a family planned to use the same kitchen for twenty years. A good hinge and long-lasting surfaces may outlive a stylish finish.
Homeowners need to discern between ordinary annoyances and cosmetic desires. Sometimes a better drawer arrangement is more important than an expensive island. All in all, you get perks like:
Maximises Available Space
Customised to Daily Needs
Better Quality Materials
Long-Term Durability
Improved Kitchen Functionality
Potential Property Value Increase
How to Plan Your Kitchen Layout for Maximum Functionality
The most telling portion of a kitchen survey is before the tape measure comes out. Where does the shopping fall? Do not place a hot pan next to the hob. Is the dishwasher door blocking the only way to the garden?
The sink, fridge and cooking area should be comfortable with each other, however the classic work triangle is not a guideline that works for every household. Furthermore, a second cook, a kid eating breakfast or someone needing mobility assistance will make a huge difference in circulation demands.
Waterways near islands matter. Door swings and access determine 1,000–1,200 mm across opposing worktops in kitchens. A little island may be tougher to explore than it seems.
Food preparation, safe landing and fridge access should be next to the sink and cooking equipment. Furthermore, once you purchase cabinets, you may consider other factors.
On the whole, these may include ventilation and electricity. However, if you are stuck, you may require proper professionals for making your Bespoke kitchens worth the look each waking day.
Choosing the Right Materials and Finishes for a Bespoke Kitchen
Painted cabinet doors are not the same as natural Oak. So does a matte laminate against a grainy wood veneer. Daylight may change a hue so much from breakfast time to dark that it’s worth seeing examples in the actual kitchen.
Like the door, the cabinet carcass needs maintenance. Now, this part can lead to the areas near sinks and dishwashers, fittings, moisture-resistant boards and sealed edges are essential. Warm solid wood slides when humid. Paintable doors are repairable. Hard strikes may break them.
The final pick should be consistent with the home. Nice to have handle without doors till someone with wet hands grabs them. Deep grooves trap crumbs and flour. A heavily textured finish may need more cleaning than the sample illustrated.
Instead of adding a new feature every time it is worthwhile choosing two or three matching materials. The room must seem lived in, the appliances, tea towels and breakfast items returned to their places.
How Smart Storage Solutions Enhance a Bespoke Kitchen Design
Storage problems arise even in the most ordinary of conditions. The baking tray isn’t sitting flat. The recycling is stacking up under the sink. There’s an old mixer in a corner cabinet that never gets opened.
Custom interiors may solve these annoyances without placing cabinets on every wall. Pans are in broad drawers. Heat clearances are noted. Oils and spices are stored in a pull-out device beside the range. Vertical dividers help to raise out chopping boards and trays.
You get good measurements from the products themselves. The largest cereal box. The mixer is too hefty for the top shelf. The pile of dinner dishes. All part of the drawing. Cabinets may be big, but if the opening is too little, then it’s useless.
Open shelves brighten a room, but they collect oil. Products that are infrequently used should be stored in storage that is closed. Usually the best place for daily needs is near to the work for which they are utilized.
Lighting and Worktop Choices That Elevate Your Kitchen Style
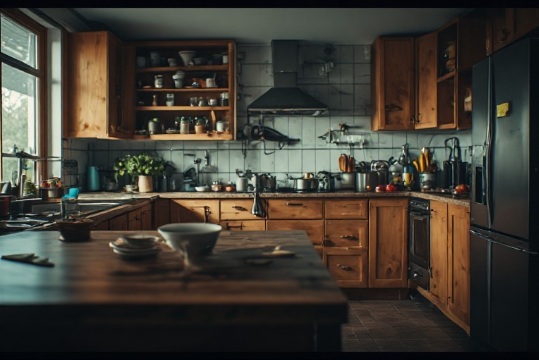
A ceiling fitting may illuminate the floor and throw a shadow on the cutting board. The worktop is illuminated by light behind wall cabinets for food preparation. Pendants may create a mood above an island, but placement shouldn’t block sightlines across the space.
The hue of the light is also a huge issue. Warm wood might seem gray in very cold lighting. Several fittings on an impact are often more comfortable with continuous warm or neutral light. The separate switches provide the homeowner the ability to turn on brighter task lights without lighting up the entire kitchen late at nite.
Worktops are another problem. Quartz is stain resistant and minimal maintenance, but does require protection from hot cooking. Don’t tease Timber’s personality about water. It’s not good. Laminate is cheap and realistic but inspect joints and edges. The variation of natural stone cannot be predicted from samples.
The perfect kitchen surface is fit to its function. A waterfall edge may not be preferred by an experienced baker who likes a large, unbroken prep space.
How to Work With a Joinery Expert to Create Your Dream Kitchen
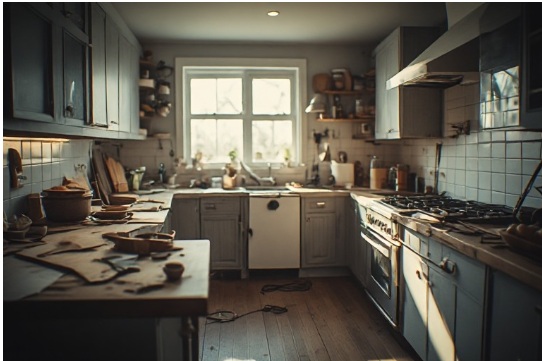
It's not only door knobs on first touch. Homeowners may provide the measurements of their space, photos of any problematic corners and a list of the appliances they intend to maintain. These specifics should be checked on site with the joiner before manufacture.
Drawings should show the items we often forget: infill panels, sockets, ventilation runs, handles that could hit a wall and how far drawers extend. Before you create the cabinet, check the appliance specifications. A little change in a model of a fridge might affect the following unit.
The recorded quotation should include the materials, hardware, finish, installation etc and what happens if the walls are uneven. Who coordinates plumbing and electrical work should also be included. Implementation may not be possible due to unclear tasks.
The family should go through a normal morning utilizing the provided strategy before accepting it. The imaginary cup of tea might prove to be a surprisingly real design issue.
Conclusion
Small things create a lovely kitchen. Drawers that open effortlessly. Light where food is made. Surfaces suited for everyday use. Bespoke kitchens mean such choices can be built around a genuine house, not a standard blueprint. While dinner is in process, the design most appealing may be least noticed.
About Mubashir Yaqoob
Mubashir Yaqoob researches and writes practical home repair guides for Home Repair Manual, focused on translating technical roofing, plumbing, and maintenance information into clear advice for homeowners.
View all posts by Mubashir Yaqoob